

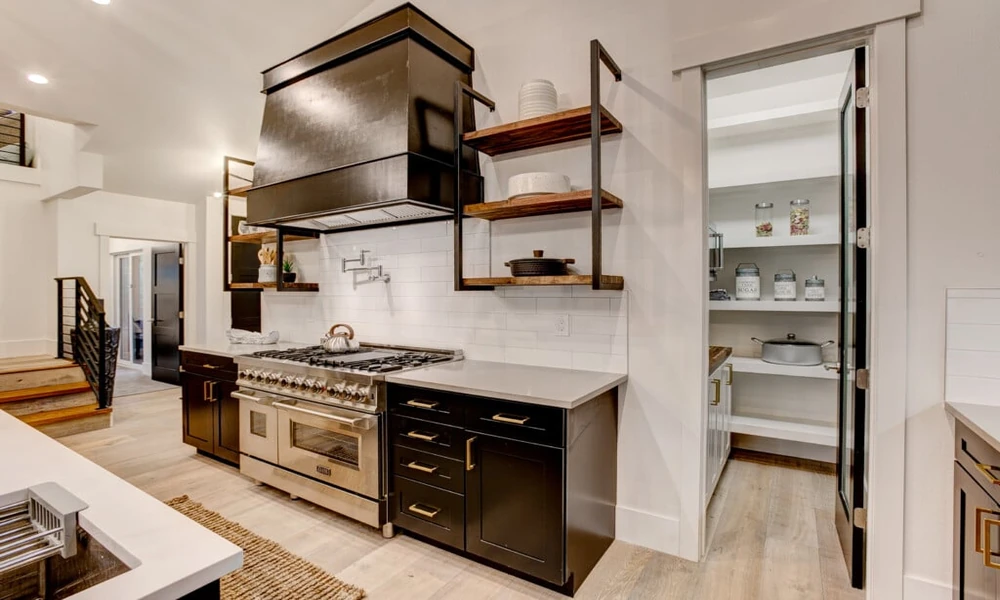
You already know you need more order and faster access. My goal is to help you pick a pantry cabinet that keeps breakfast lines short, weeknights smooth, and grocery hauls under control. I focus on practical choices that work in real homes with real schedules. You will see clear steps, simple layouts that save time, and specific features that make daily life easier. If you plan to build or upgrade a custom pantry cabinet, I will also point you toward a local team that does this work with care and fair pricing.
I rely on measurable criteria: space, workflow, durability, safety, and cost. I weight each recommendation by how much time it saves and how well it holds up in a family setting. In this guide you will find sizing advice, layout options, key materials, and a checklist you can use to finalize your plan.
Start With How Your Kitchen Works
Match the cabinet to your household, not the other way around. Take five minutes and list:
- How many people use the space each day
- Breakfast and lunch routines that need fast access
- How you shop: bulk, weekly, or both
- Storage trouble spots that slow you down
- Small appliances you want within reach
This gives you a simple design brief you can follow through the rest of the process.
Measure the Space With Purpose
Get precise. A good pantry cabinet fits the room and the routine.
- Width: 18 to 36 inches covers most single cabinets. Wider units work best as built-ins.
- Depth: 14 inches keeps items visible. Go deeper only with pull-outs or drawers.
- Height: Use the full ceiling height with a two-part design. Keep a step stool close for the top zone.
- Doors: Check swing clearance, or plan for bifold or sliding doors where space is tight.
- Venting: Leave a small gap at the back or add slotted shelves for air flow.
If the space sits near a doorway or a traffic path, trim depth and use pull-outs to avoid crowding.
Layouts That Cut Search Time
You want fast visibility and clear zones. I suggest a simple three-zone setup.
- Daily zone at eye to waist height: cereals, snacks, lunch prep
- Prep zone below: oils, sauces, baking goods, back stock
- Kid zone low and safe: snacks, paper goods, water bottles
Key features that help:
- Adjustable shelves for cans and boxes of varied sizes
- Pull-out trays for heavy items and back-row access
- Deep drawers for bags of rice, flour, and pet food
- Full-extension slides for zero blind spots
- Door racks for spices, foils, wraps, and small bottles
- Turntables in corners for round containers and sauces
- A narrow broom niche if space allows
Keep shelf depth consistent within each zone to avoid shifting piles that hide food.
Materials and Hardware That Last
Choose sturdy parts and low-maintenance finishes.
- Cabinet box: furniture-grade melamine or plywood for strength and easy cleaning
- Shelves: at least 3/4 inch thick to prevent sag
- Hardware: soft-close hinges and slides for quiet use and longer life
- Toe kicks or wall-mounted bases to keep floors clear and safe
- Handles with a grip you can use with wet hands
Match the finish to your kitchen style. Solid doors hide visual noise. Glass fronts signal display and demand tidy bins.
Safety First in Family Spaces
Do not skip anchoring. Tall cabinets need secure attachment to studs. Add:
- Anti-tip brackets
- Child safety locks on cleaning zones
- Rounded handle profiles to protect small hands
- Motion or switch lighting to avoid dark shelves
Stock, Semi-Custom, or Custom
Each path can work. I use this quick guide:
- Stock: fastest and lowest price, but limited sizes and features
- Semi-custom: better fit, some choices on doors, depth, and inserts
- Custom: built to your wall, your workflow, and your finish
For custom work in Middle Tennessee, I recommend National Closet Company. They design, manufacture, and install pantry cabinets and full pantry systems with a clear process and fair, upfront pricing. As a family-owned business without franchise fees, they put more of your budget into materials and craft. Their design team creates a photoreal 3D plan before you commit, which helps you see every shelf and pull-out. You can choose wall-mounted or floor-based builds, both engineered to fit your room. Their standard 14-inch shelf depth gives better visibility than shallow builder setups, and they fit hardware like soft-close slides as part of a durable package. They serve Nashville and surrounding communities, and projects move from measure to install on a tight timeline.
Lighting and Visibility
Good lighting helps you shop your own pantry. Add:
- Vertical LED strips on the inside face of the cabinet
- A door-activated or motion switch
- Light-colored interiors to bounce light and reduce shadows
Smart Organization Add-ons
Pick inserts that match your food habits, not trends.
- Clear bins for grouped snacks and breakfast items
- Can risers for labels that face forward
- Narrow pull-out for oils and vinegar
- Dividers for cutting boards and trays
- Label holders that you can update as needs change
Keep a small landing area near the cabinet for unloading groceries. That step prevents random stacking inside.
A Simple Step-by-Step Plan
1. Define your users, shopping pattern, and trouble spots.
2. Measure width, depth, height, and door clearance.
3. Choose stock, semi-custom, or custom based on fit and features.
4. Map three zones and list which items live in each.
5. Select core features: adjustable shelves, pull-outs, deep drawers, door racks.
6. Pick materials, finish, and hardware that match your kitchen and budget.
7. Plan lighting and anchoring.
8. Order, install, then label zones on day one.
Upkeep That Sticks
- Practice first-in, first-out placement
- Keep a small donate bin for unopened items you no longer use
- Do a five-minute reset each week
- Do a shelf-by-shelf check each month
Small routines keep the space working without a full overhaul.
Final Thought
A good pantry cabinet earns its keep every day. Set the size to your space, the layout to your habits, and the features to your budget. If you want a tailored build with clear pricing and a local team that focuses on craft and fit, consider National Closet Company. Their approach helps you see the plan, lock in the cost, and get an install that matches your kitchen and your pace.