

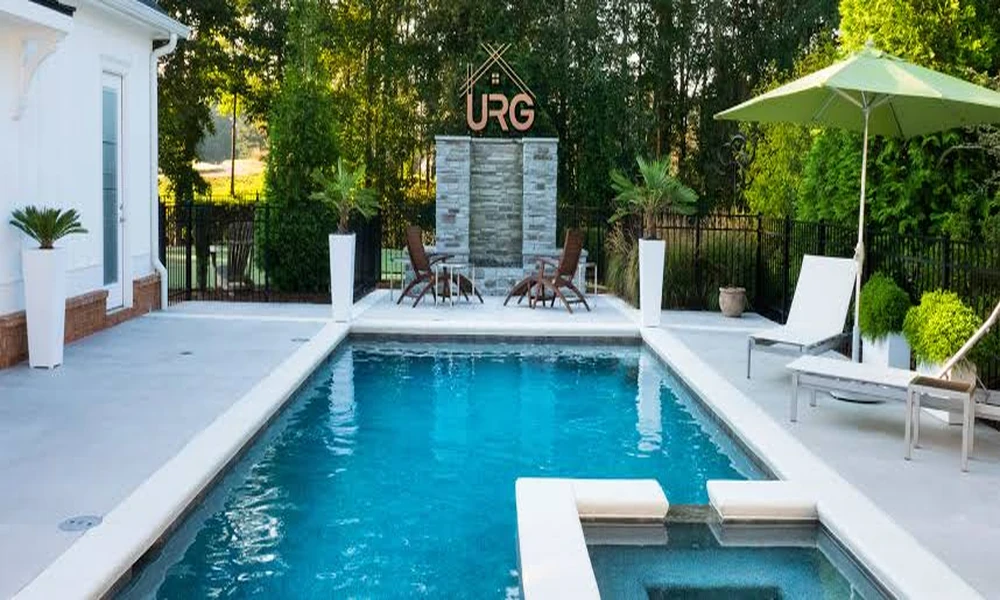
Bring photographs of the yard after rain to an early pool design consultation, along with the sunny inspiration images. A dated record of where water appears and how the property is used gives the designer context that may be invisible during a dry visit. Your role is to document what you notice, while qualified professionals assess the causes and design response.
Record what happens without deciding why
A useful observation is specific and modest: water remained beside the garden bed the morning after rain, or a familiar route was wet when the rest of the patio appeared dry. It does not need a technical explanation. Labelling every wet area as a drainage failure can make a guess sound like an established condition before anyone has investigated it.
Photograph the same locations from safe, ordinary viewpoints. Include enough of the house, fence or other stable landmarks to identify the place later. A close photograph of a puddle conveys little without its surroundings. Date the images and note roughly when you took them in relation to the rain, without inventing rainfall measurements you did not collect.
Occasional observations are still useful when presented honestly. If you saw a condition only once, say so. If it appears repeatedly, describe when you remember noticing it. The designer can decide whether further investigation is needed. A small collection of reliable notes is more helpful than an elaborate record filled with confident assumptions about water below the surface.
Do not create a test by redirecting water, excavating, opening equipment or altering a drain. Those actions can introduce new conditions and require professional expertise. Document what is visible during normal use of the property. If a condition presents an immediate concern, seek appropriate professional help rather than waiting for the pool project to address it.
Give the observations a place on the property
Use a simple reference sketch to connect each photograph to its location. This sketch is a communication aid, not a construction drawing. Mark the back door, existing patio, obvious structures and the places you observed. A label such as photo B beside the side path lets a designer understand the story without searching through an unorganized camera roll. Add the direction the camera was facing if two similar corners could be confused. Consistent references make a later telephone conversation about the site much easier to follow.
Include the household’s experience of those places. Perhaps an area is rarely visited, while another carries the daily route to garden storage. The practical importance of a wet spot partly depends on its relationship to the proposed layout. The designer needs to understand both the observed condition and why changing the yard may make that location more consequential.
Bring existing property documents if you have them and identify their dates. A legal survey, previous project drawing or recent landscape plan can provide different kinds of information. Let the professional determine what remains applicable and what needs verification. The household should not redraw boundaries from memory or assume an old plan captures every later change.
Keep ownership boundaries clear in the discussion. Water noticed near a fence does not establish where it originates or who is responsible. Describe the location without making claims about a neighbour’s property. The appropriate assessment may require information beyond what can be seen from your yard, and an early accusation adds little to the design brief.
Let the designer separate evidence from assumptions
The next step is to put the record into professional backyard design and planning. Jameson Pool & Spa identifies ground slope and drainage among the matters its design team considers. Present the observations as background for that assessment and ask what additional information is required before the proposed pool position can be evaluated properly.
Local approval documents have a different purpose from the homeowner’s reference sketch. In Mississauga, the city’s pool installation process calls for a site plan showing grading, drainage and proposed changes. Have the project team explain who prepares the required information and how the design will be checked for the property.
Ask the designer to distinguish observed facts, professional findings and open questions when explaining the proposal. For example, a visible low area may be documented, while its significance for the new pool still requires assessment. Keeping those categories separate prevents the household from treating a preliminary conversation as a finished technical solution.
Make room in the project discussion for the consequences of new information. If investigation affects the pool location or surrounding landscape, request a clear explanation of the options and their effect on the overall brief. It is easier to consider a revised seating area or pool orientation while the plan is still being developed.
Keep the record useful when the plan changes
Store the original observations with the design correspondence. If a later revision changes the relationship between the patio and a previously noted area, the background remains available. Avoid silently replacing older photographs with newer ones. Their value lies partly in showing the property at a known time before the project changed it.
Continue to label new observations accurately if the consultation spans several weeks. A dry day does not erase the earlier record, and another wet day does not automatically prove the same cause. Give the designer the information and let the professional decide whether it alters the assessment. This keeps the owner involved without turning observation into amateur diagnosis.
An inspiration photograph explains the backyard you want. A plain photograph taken after rain explains something about the backyard you have. Bring both to the meeting. The second image may be less attractive, but it can prompt a conversation that belongs near the beginning of the design.